Heather Jaramillo

BEDS4
BATHS2 full 1 partial
SQUARE FEET3,040
MLS#20263501
STATUSActive
PROPERTY TYPEResidential - Single Family
SUBDIVISIONOverbriar
Property Description
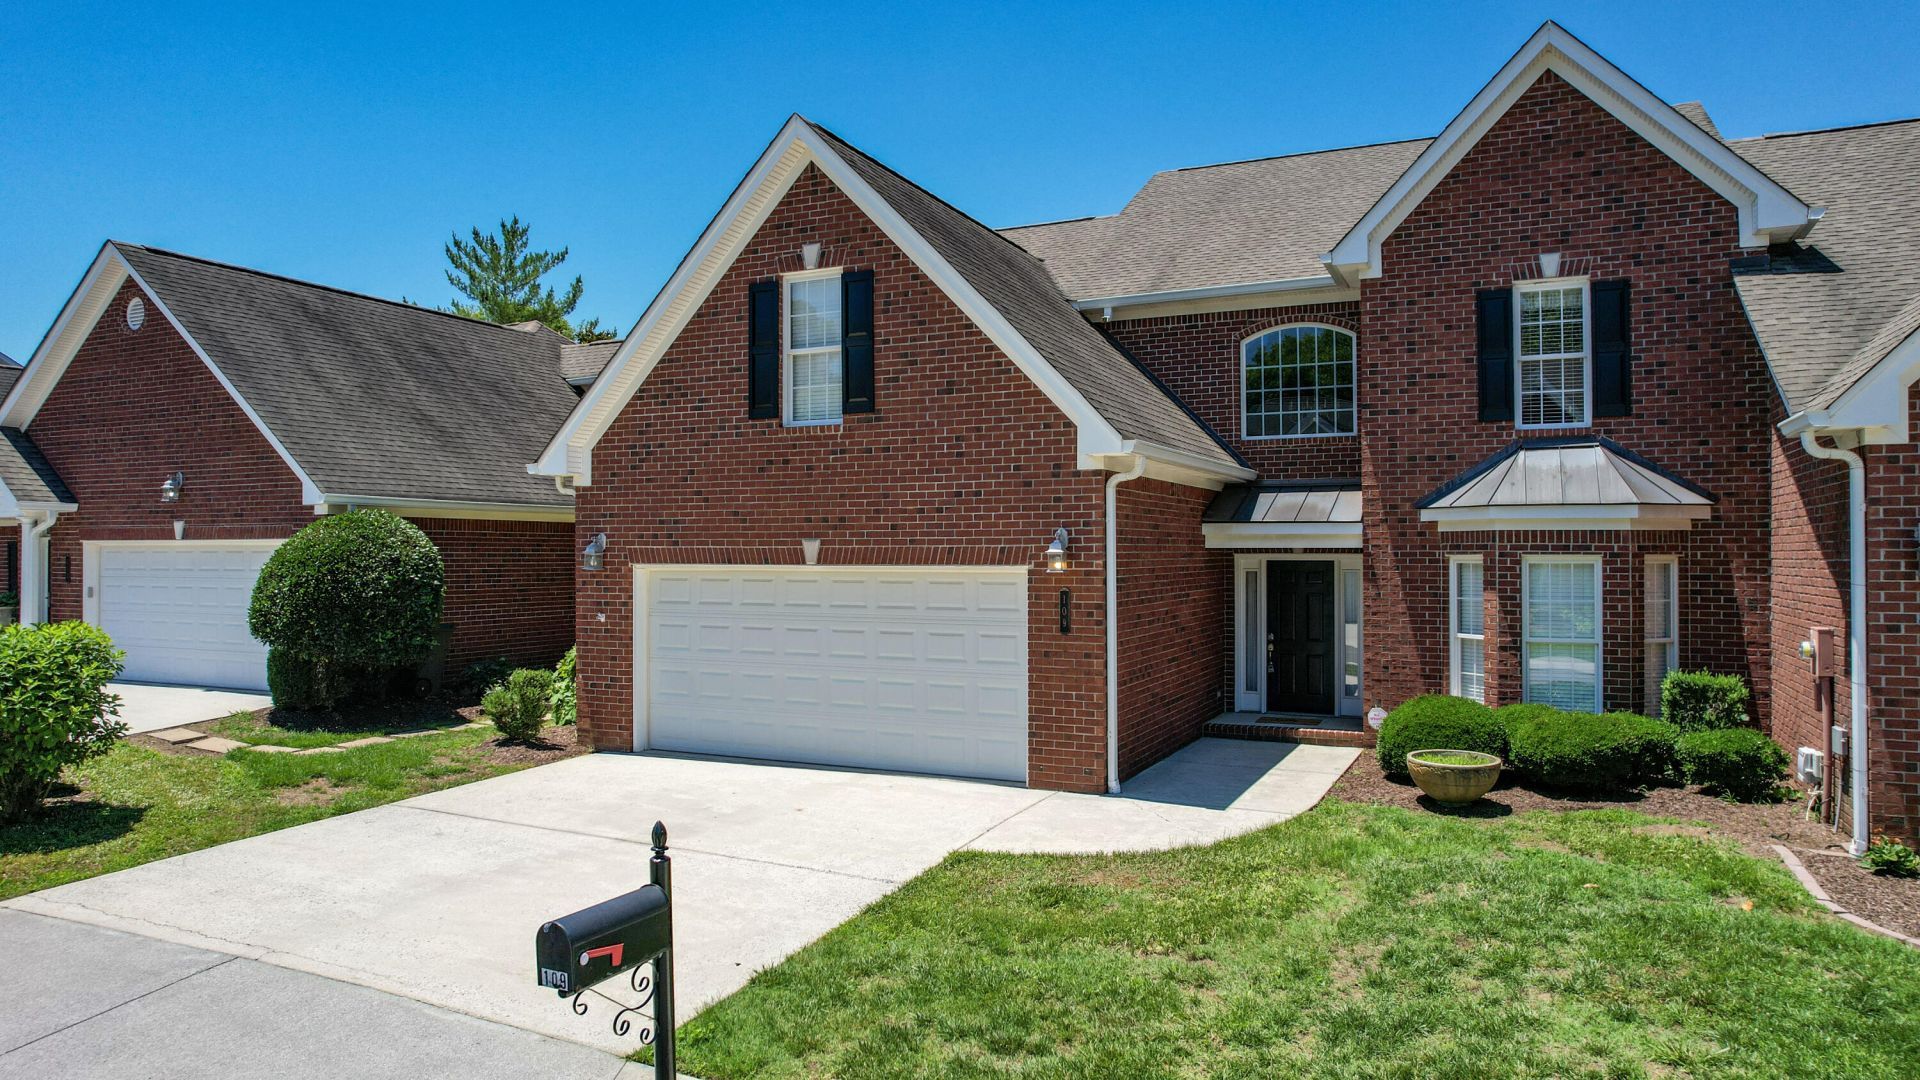
''Beautifully updated condo offering a spacious and functional floor plan with the main bedroom conveniently located downstairs for added privacy and ease. Recent updates include new luxury vinyl flooring downstairs, a new refrigerator, new HVAC systems up and downstairs, and new garbage disposal, creating a move-in ready feel. Enjoy a dedicated dining room, perfect for entertaining or everyday meals plus a dinette area in kitchen. Upstairs features 2 bedrooms, 1 bedroom/office, a versatile finished bonus room over the garage., and a convenient Jack-and-Jill bath. Downstairs includes 1.5 baths, adding extra functionality for guests and daily living. Thoughtful updates and flexible living spaces make this home ideal for comfortable, low-maintenance living.''
Property Features
Property Type: Residential - Single Family
Cooling: Ceiling Fan(s), Central Air, Multi Units
Garage: 2 car attached
Heating: Central, Electric
Home Style: Other
Roof Type: Shingle
Taxes: $2,382
Year Built: 2003
Feature Descriptions
Appliances: Dishwasher, Disposal, Electric Oven, Electric Range, Electric Water Heater, Exhaust Fan, Microwave, Refrigerator
Body of Water: Other
Community Features: Curbs, Gated, Sidewalks, Street Lights
Days on Site: 1
Exterior: Rain Gutters
Exterior: Brick
Fireplace: Gas Log, Insert
Flooring: Carpet, Luxury Vinyl
HOA Fee: 300/Monthly
Interior: Walk-In Shower, Split Bedrooms, Walk-In Closet(s), Soaking Tub, Primary Downstairs, Pantry, Granite Counters, Double Vanity, Bar, Bathroom Mirror(s), Breakfast Bar, Ceiling Fan(s), Crown Molding
Laundry: Main Level
Lot: Mailbox, Level, Landscaped
Parcel Number: 042p H 00100 000
Parking: Paved, Concrete
Security: Smoke Detector(s), Fire Alarm, Gated Community
Sewer: Public Sewer
Spa: None
Total Rooms: 0
Utilities: High Speed Internet Connected, Water Connected, Sewer Connected, Sewer Available, Natural Gas Available, Cable Available, Electricity Available
Water: Public
Local Schools
High School: Cleveland
Middle School: Cleveland
Elementary School: Mayfield
Listed By / Shown By
Listed By
Agency Name: Weichert Realtors-The Space Place
Shown By
Agent Name: Heather Jaramillo
Agent Phone: (423) 351-4330
Agency Title: Crye-Leike Real Estate Services

Source: RCAR MLS
Estimate Your Payment
Estimated Payment
$ 1,431.94 per month $1,090.53 Principal & Interest $198.50 Property Tax $142.92 Homeowner's InsuranceChange Payment Information
Privacy Policy / DMCA Notice / ADA Accessibility


This site is hosted, designed and copyright
© 1994 - 2026 by
Delta Media Group, Inc. -- Patent Pending --
109 Overbriar Drive Nw | MLS# 20263501
This single family home located at 109 Overbriar Drive Nw, Cleveland, TN 37312 is currently listed for sale with an asking price of $490,000. This property was built in 2003 and has 4 bedrooms and 2 full and 1 partial baths with 3040 sq. ft. Overbriar Drive Nw is located in the Overbriar subdivision. Search Overbriar real estate on heatherjaramillo.crye-leike.com today.