Heather Jaramillo

BEDS2
BATHS2 full 1 partial
SQUARE FEET1,584
MLS#1358750
STATUSActive
PROPERTY TYPEResidential - Single Family
SUBDIVISIONWalnut Hills Sub
NEIGHBORHOODAnderson County - 30
Property Description
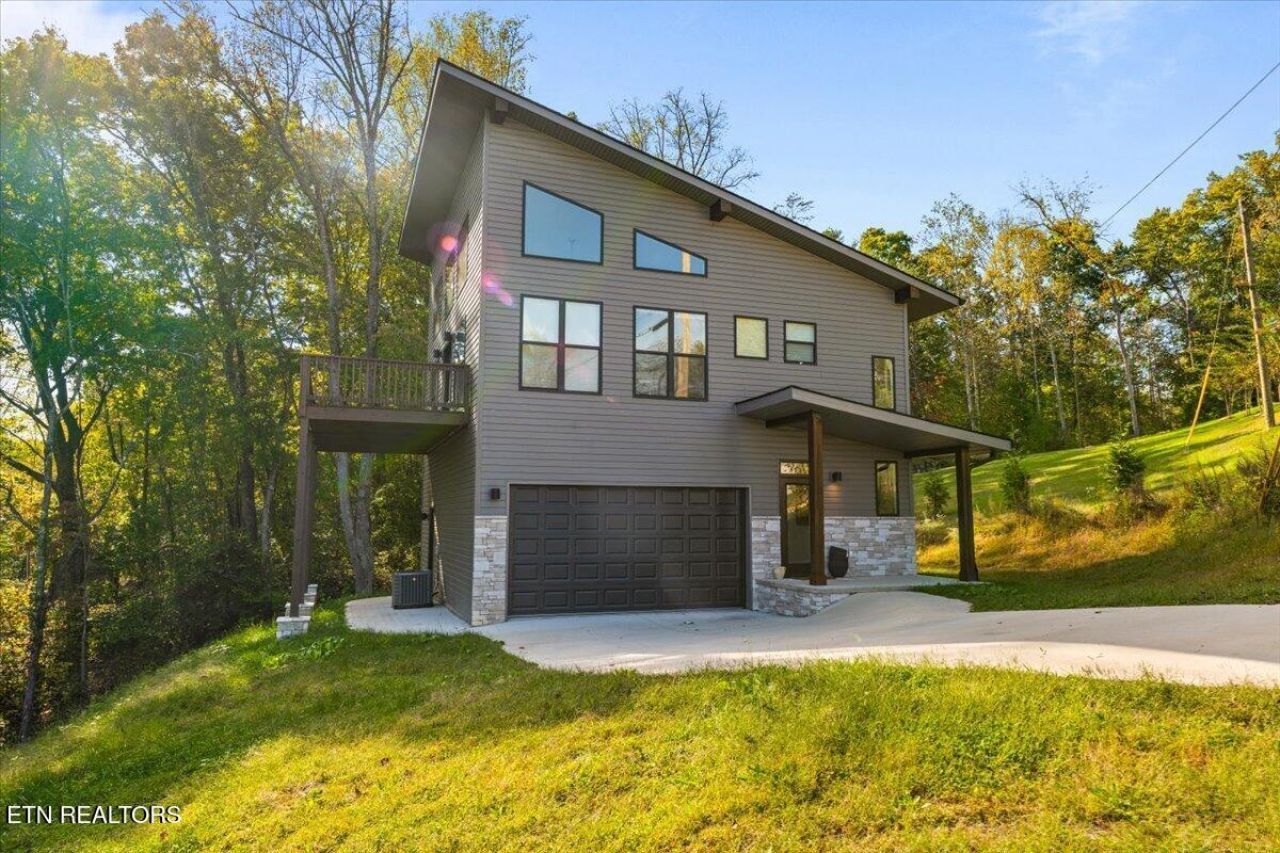
Welcome to this truly unique custom contemporary-style home, offering a distinctive design and an abundance of natural light! The main living area is located upstairs, where expansive windows bring the beauty of nature indoors and create a bright, inviting atmosphere. The open-concept living room and kitchen provide a wonderful space for everyday living and entertaining, complete with a cozy fireplace. Step outside onto the spacious deck, perfect for enjoying your morning coffee, relaxing in the evening, or simply taking in the peaceful natural surroundings.Downstairs, you'll find a two-car garage, a second bedroom, a full bath, and a separate bonus room with its own exterior access, offering flexible space for a home office, hobby room, or additional living area.Tucked away on a cul-de-sac, this one-of-a-kind home offers a peaceful setting while remaining conveniently located near downtown Clinton, with beautiful Aspire Park just minutes away. If you're looking for something a little different with character, charm, and a connection to nature, this home is a must-see!
Property Features
Property Type: Residential - Single Family
Basement: Yes
Cooling: Central Cooling
Fireplaces: 1
Fuel Type: Electric
Garage: 2
Heating: Central, Electric
Home Style: Contemporary
Lot Size: 0.53 Acres
Amenities
Walk-In Closet(s)
Kitchen Island
Eat-in Kitchen
Windows - Vinyl
Feature Descriptions
Appliances: Dishwasher, Microwave, Range, Refrigerator
Exterior: Vinyl Siding, Frame
Fireplace: Electric
Flooring: Other
Lot: Cul-De-Sac, Wooded, Level, Rolling Slope
Lot Dimensions: 70.10 X 264.27
Parcel #: 065I A 020.00
Parking: Off-Street Parking, Garage Door Opener, Basement, Main Level
Security Features: Smoke Detector
Sewer: Septic Tank
Special View Info: Mountain View, Countr
SQFT Total: 1584
View: Mountain View, Country Setting
Water: Public
Wooded: Yes
Listed By / Shown By
Listed By
Agency Name: Rocky Top Realty
Shown By
Agent Name: Heather Jaramillo
Agent Phone: (423) 351-4330
Agency Title: Crye-Leike Real Estate Services

Source: East Tennessee REALTORS
Estimate Your Payment
Estimated Payment
$ 1,132.50 per month $1,001.28 Principal & Interest $0.00 Property Tax (data not provided by mls) $131.22 Homeowner's InsuranceChange Payment Information
Privacy Policy / DMCA Notice / ADA Accessibility


This site is hosted, designed and copyright
© 1994 - 2026 by
Delta Media Group, Inc. -- Patent Pending --
120 Stem Lane | MLS# 1358750
This single family home located at 120 Stem Lane, Clinton, TN 37716 is currently listed for sale with an asking price of $449,900. This property has 2 bedrooms and 2 full and 1 partial baths with 1584 sq. ft. Stem Lane is located in the Walnut Hills Sub subdivision. Search Walnut Hills Sub real estate on heatherjaramillo.crye-leike.com today.