Heather Jaramillo

BEDS3
BATHS2 full 1 partial
SQUARE FEET2,165
MLS#3217144
STATUSActive
PROPERTY TYPEResidential -
SUBDIVISIONGrandview Heights
Property Description
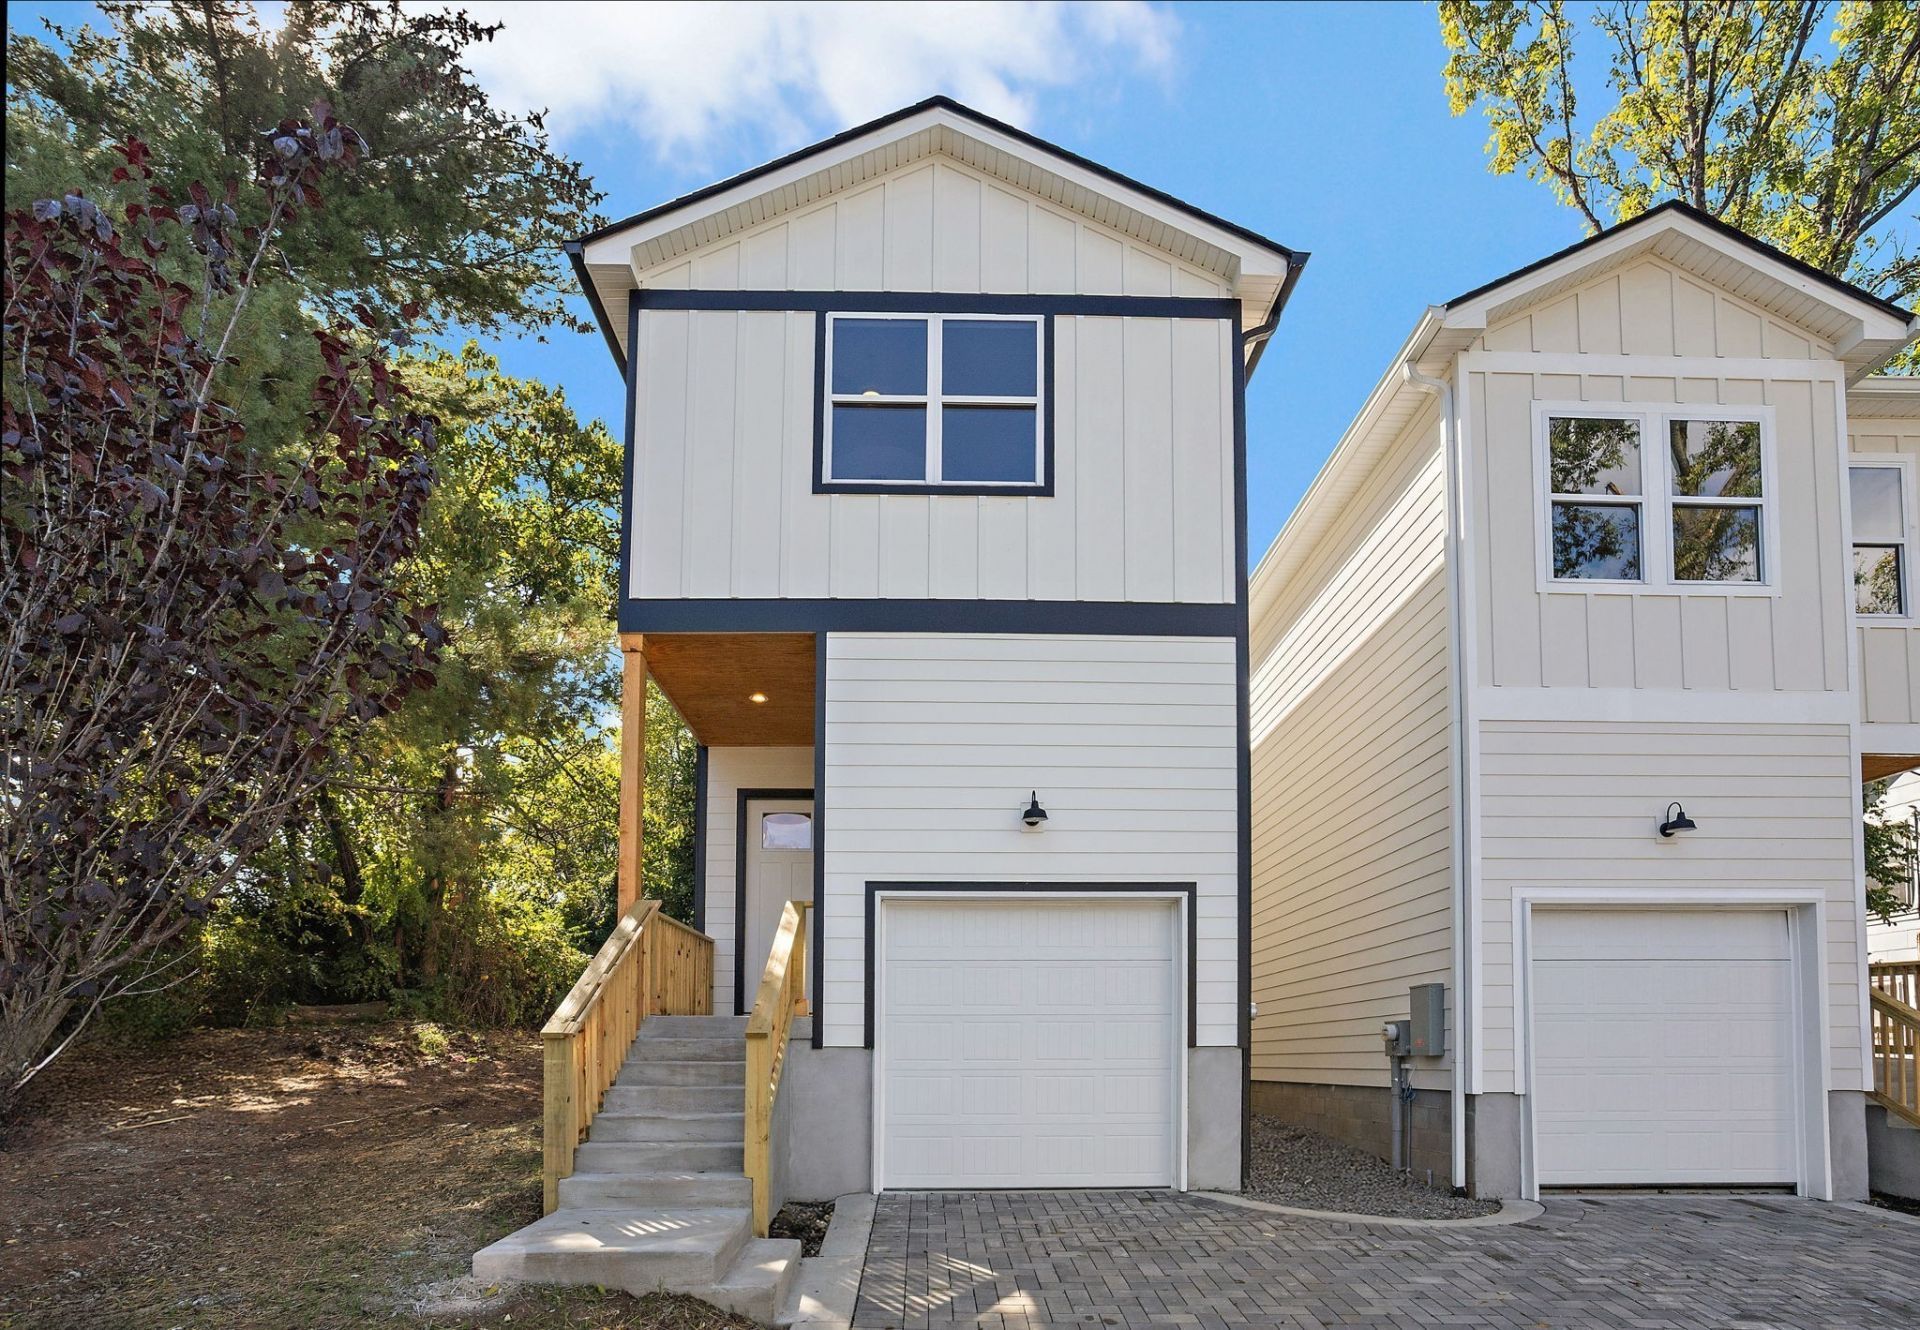
Home to be featured in an upcoming HGTV show! The seller is motivated and serious about selling and will consider offers at any time before the offer deadline. All offers will be reviewed by June 25th at 2pm. If multiple offers are received, prospective buyers may be asked to submit their highest and best offer.Discover this brand-new home ideally situated near 12 South, Green Hills, Wedgewood-Houston, and Downtown Nashville, with quick access to Geodis Park, the Fairgrounds, Fair Park Dog Park, Red Bicycle Coffee, and more.This beautifully crafted 3-bedroom, 2.5-bath residence features an open-concept layout complemented by white oak hardwood floors throughout. The spacious primary suite offers a true retreat, complete with an oversized walk-in closet.Located on a street experiencing exciting growth and surrounded by newer construction, this home presents a fantastic opportunity to own in one of Nashville's most sought-after and rapidly evolving areas.**buyer incentive: receive up to 1% lender credit toward closing costs, rate buydowns, or prepaid expenses or take advantage of a 100% financing option featuring a discounted 30-year fixed rate and no mortgage insurance.**Open houses are scheduled for Sunday, May 24 from 1:00-2:00 PM, Thursday, May 28 from 12:30-2:00 PM, Saturday, May 30 from 2:00-3:00 PM, Tuesday, June 2 from 5:00-6:30 PM, and Sunday, June 7 from 2:00-3:00 PM.
Upcoming Open Houses
Open House Tuesday June 2nd, 5:00pm - 6:30pm
Open House Sunday June 7th, 2:00pm - 3:00pm
Property Features
Property Type: Residential -
Basement: None
Cooling: Ceiling Fan(s), Central Air
Garage: 1 car attached
Heating: Central
Lot Size: 0.03 Acres
Stories: 2.0
Taxes: $1,163
Year Built: 2025
Amenities
Ceiling Fan(s)
High Ceilings
Open Floorplan
Walk-In Closet(s)
High Speed Internet
Kitchen Island
Feature Descriptions
Appliances: Built-In Electric Oven, Built-In Electric Range, Dishwasher, Disposal, Microwave, Refrigerator, Stainless Steel Appliance(s)
Days on Site: 10
Exterior: Hardboard Siding
Fencing: Back Yard
Flooring: Wood, Tile
Parcel#: 118044C00200CO
Parking: Garage Door Opener, Attached
Parking Notes: Garage Door Opener, Attached
Patio/Porch: Deck
Sewer: Public Sewer
Utilities: Water Available, Cable Connected
Water: Public
Room Sizes
Bedroom 1: 15x17
Bedroom 2: 13x10
Bedroom 3: 12x12
Dining Room: 10x17
Kitchen: 10x17
Living Room: 17x14
Local Schools
High School: Glencliff High School
Middle School: Cameron College Preparatory
Elementary School: Fall-Hamilton Elementary
Listed By / Shown By
Listed By
Agency Name: Benchmark Realty, LLC
Agency Phone: 6154322919
Shown By
Agent Name: Heather Jaramillo
Agent Phone: (423) 351-4330
Agency Title: Crye-Leike Real Estate Services

Source: Nashville MLS
Estimate Your Payment
Estimated Payment
$ 1,355.53 per month $1,112.78 Principal & Interest $96.92 Property Tax $145.83 Homeowner's InsuranceChange Payment Information

Member Participants (and their affiliated licensees, if applicable) shall indicate on their websites that IDX information is provided exclusively for consumers’ personal non-commercial use, that it may not be used for any purpose other than to identify prospective properties consumers may be interested in purchasing, that the data is deemed reliable but is not guaranteed by MLS GRID, and that the use of the MLS GRID Data may be subject to an end user license agreement prescribed by the Member Participant’s applicable MLS if any and as amended from time to time. MLS GRID may, at its discretion, require use of other disclaimers as necessary to protect Member Participant, and/or their MLS from liability.
Based on information submitted to the MLS GRID. All data is obtained from various sources and may not have been verified by broker or MLS GRID. Supplied Open House Information is subject to change without notice. All information should be independently reviewed and verified for accuracy. Properties may or may not be listed by the office/agent presenting the information.
Privacy Policy / DMCA Notice / ADA Accessibility


This site is hosted, designed and copyright
© 1994 - 2026 by
Delta Media Group, Inc. -- Patent Pending --
2237 Cruzen St | MLS# 3217144
This home located at 2237 Cruzen St, Nashville, TN 37211 is currently listed for sale with an asking price of $500,000. This property was built in 2025 and has 3 bedrooms and 2 full and 1 partial baths with 2165 sq. ft. Cruzen St is located in the Grandview Heights subdivision. Search Grandview Heights real estate on heatherjaramillo.crye-leike.com today.